BR101
Startup Campus Berlin
BR101
Startup Campus Berlin
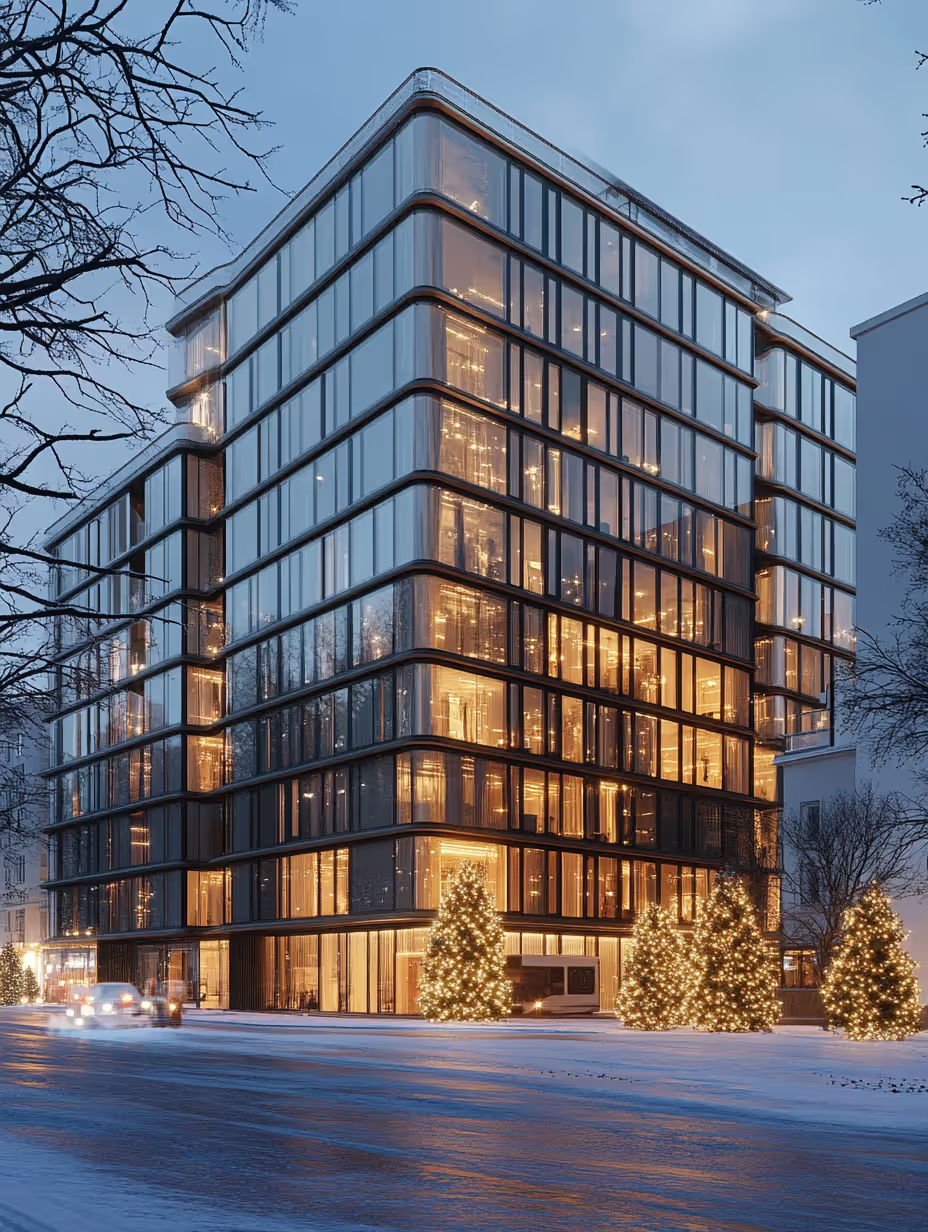
An eight-storey workplace concept for a fast-growing Berlin company, designed to feel less like an office and more like a neighbourhood.
Oak Volumes in a Concrete Frame
The building’s exposed concrete structure—columns, slabs and coffered ceilings—is left honest and visible. Within it, freestanding oak volumes organise each floor: they hold meeting rooms, storage and services, and in doing so define open studios, lounges and circulation without a single conventional corridor.
A Workplace of Many Speeds
- Open team studios with long shared tables along the facade
- Lounges and informal meeting corners between the columns
- Quiet zones with low, warm lighting for focused work
- A reception and break-out areas that welcome guests like a hotel lobby
Warmth and Daylight
Floor-to-ceiling glazing brings daylight deep into the plan, while the palette of oak, linen and concrete keeps the atmosphere calm. At night the facade glows, revealing the life of the building to the street.
Gallery
BR101
08 images
Team space
Collaborative desks among wooden volumes
Break-out area
Break-out area bathed in daylight