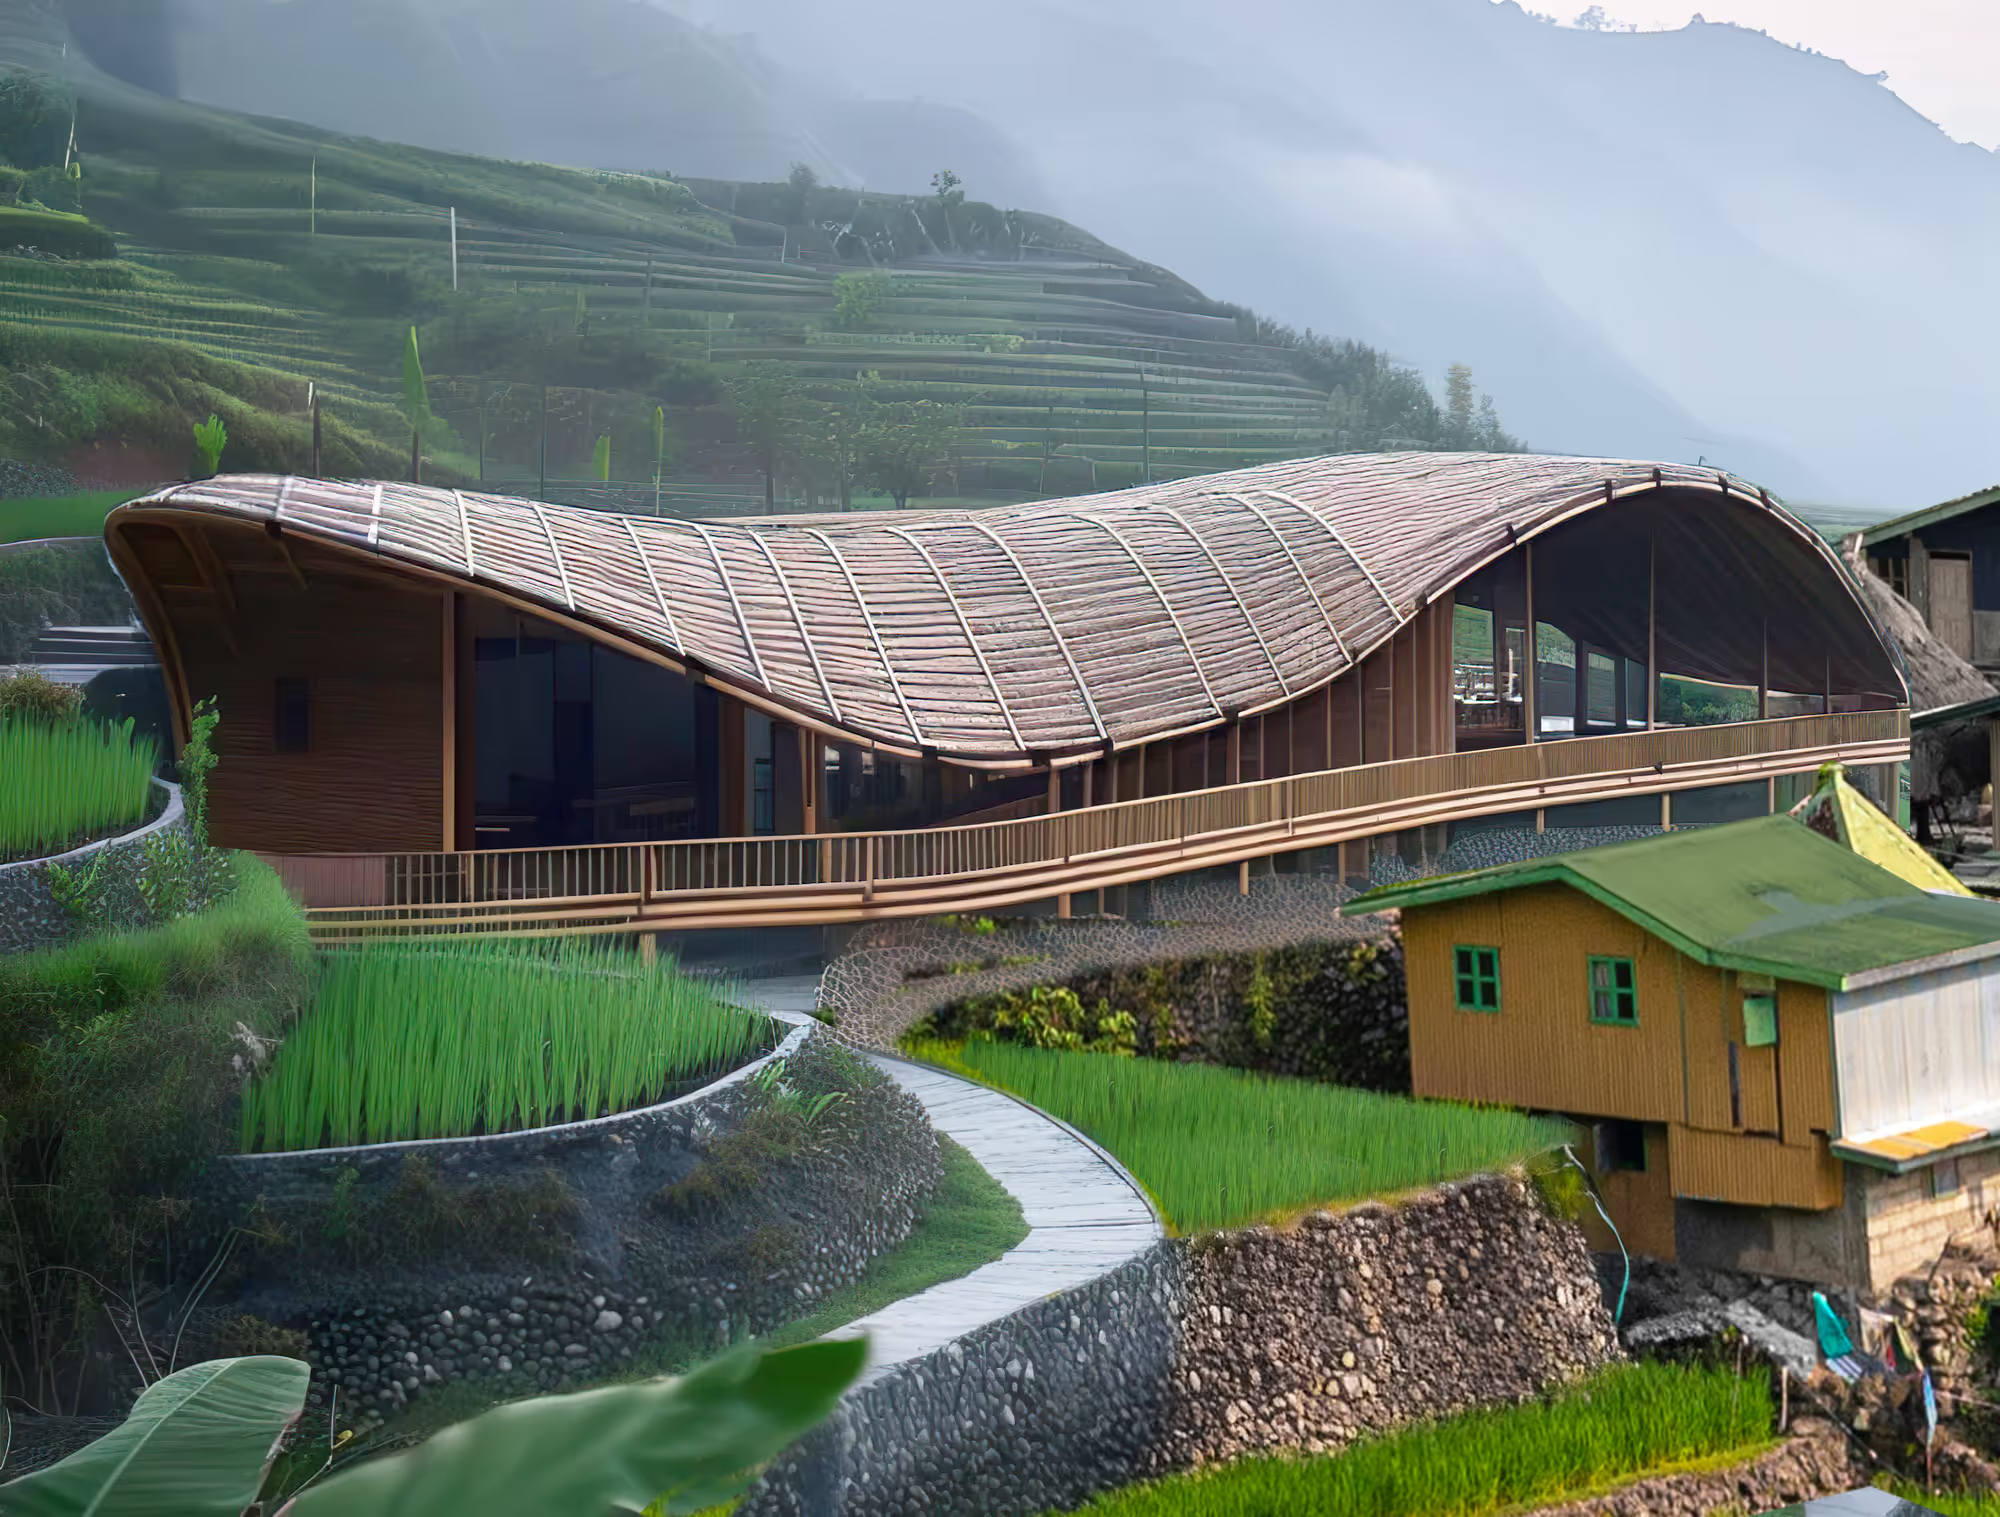
Banaue's Nest
Tradition and Modernity
Banaue's Nest
Tradition and Modernity
Banaue’s Nest – A Harmonious Fusion of Tradition and Modernity.
Nestled in the heart of Banaue, Philippines, this architectural project blends seamlessly into the iconic landscape of terraced rice fields, renowned for their breathtaking panoramic views. Designed with the environment and community in mind, this multifunctional space offers a unique blend of comfort, sustainability, and cultural respect, serving both tourists and the local population.
Local Materials: Embracing Authenticity and Sustainability
Our design emphasizes the use of locally sourced materials to preserve the environmental and cultural integrity of the area. Black stone, abundant in the region, forms the foundation and load-bearing walls, creating a strong visual connection with the terraced fields. Bamboo and wood are incorporated into the lighter structures, adding warmth and authenticity to the design.
In response to the logistical challenges of transporting materials through the rugged landscape, we’ve employed modular construction techniques. Prefabricated modules are brought on-site and assembled with minimal disruption to the local community, ensuring an eco-friendly approach.
Spatial and Social Integration: Fostering Connections
Our project is designed to foster both social interaction and cultural exchange. At its heart, the central forum offers an open space where locals and visitors can come together, share ideas, and participate in community events.
A vibrant open kitchen in the restaurant invites guests to explore local cuisine and engage in culinary workshops, promoting connection and collaboration between tourists and the community.
Tourist Accommodation Program: Diverse Options for Every Need
The accommodation program offers something for everyone. Communal dormitories provide an affordable and social option for travelers, while private rooms offer peace and comfort for those seeking solitude. Each living space is thoughtfully designed to ensure comfort and connection with nature.
Wooden bunk beds in the dormitories create a cozy, communal atmosphere, while classic rooms feature private courtyards, ideal for relaxation and private moments of reflection.
The Grand Protective Roof: The Nest
Drawing inspiration from the natural canopy of the surrounding forest, the grand protective roof provides shelter and thermal regulation. Made with local materials such as thatch or tiles, this gently sloping roof ensures comfort and protection from the elements, while also enhancing the building’s natural ventilation and lighting.
The expansive roof creates a seamless transition between indoor and outdoor spaces, allowing visitors to fully enjoy the breathtaking surroundings.
Cultural Sensitivity and Community Engagement
Our project deeply respects the cultural significance of the Banaue terraces. The open forum and restaurant serve as spaces for cultural exchange, where local artisans and performers can showcase their crafts. Visitors can learn about the heritage of the Ifugao people through interactive experiences and workshops.
Community engagement is at the heart of this project. By involving local craftsmen and laborers in the construction process, we create both authentic architecture and economic opportunities for the community.
A Sustainable Future
Banaue’s Nest is not just an architectural endeavor; it’s a model of sustainable development. The building’s design celebrates both the natural beauty of the terraced rice fields and the rich cultural heritage of the Ifugao people. This project offers more than just a place to stay—it’s an immersive experience that fosters lasting memories, meaningful cultural exchanges, and a deep connection to the land and community.
We hope Banaue’s Nest will become a beacon of Filipino hospitality, welcoming travelers from around the world while supporting the local economy and honoring the traditions of the region.
Gallery
BA101
07 images
Framed terraces
Bamboo arch framing views of the terraced fields
Private room
Private room opening onto a stone courtyard
Sections
Sections and elevations of the lodge