Chelsea Harbour
Sky is the Limit
Chelsea Harbour
Sky is the Limit
Following the success of the Chelsea Project, Studio Charvet has been commissioned by Hadley Property Group to lead the Phase 6-7 development, encompassing 57 apartments across a total area of 7,200 m². The project prioritizes luxury living and efficient use of space while adhering to the group’s high ecological and design standards.
In addition, Xavier Charvet has been tasked with an alternative concept for the penthouse, envisioning it as a showcase of modern luxury and bespoke design. These opportunities highlight the studio’s expertise in innovative architecture and tailored interiors, further cementing its influence in both the residential and hospitality sectors.
London Calling
Nestled in the heart of Chelsea, near the Thames and the iconic Chelsea Harbour, this project perfectly blends British heritage with the city’s vibrant, modern energy. Victorian houses, red-brick facades, and London’s ever-evolving skyline provide the backdrop for an apartment designed to offer unparalleled luxury and a unique signature style. Xavier Charvet sought to create a haven of serenity amidst the urban dynamism, merging timeless elegance with contemporary sophistication.
Custom Furniture and Atmosphere
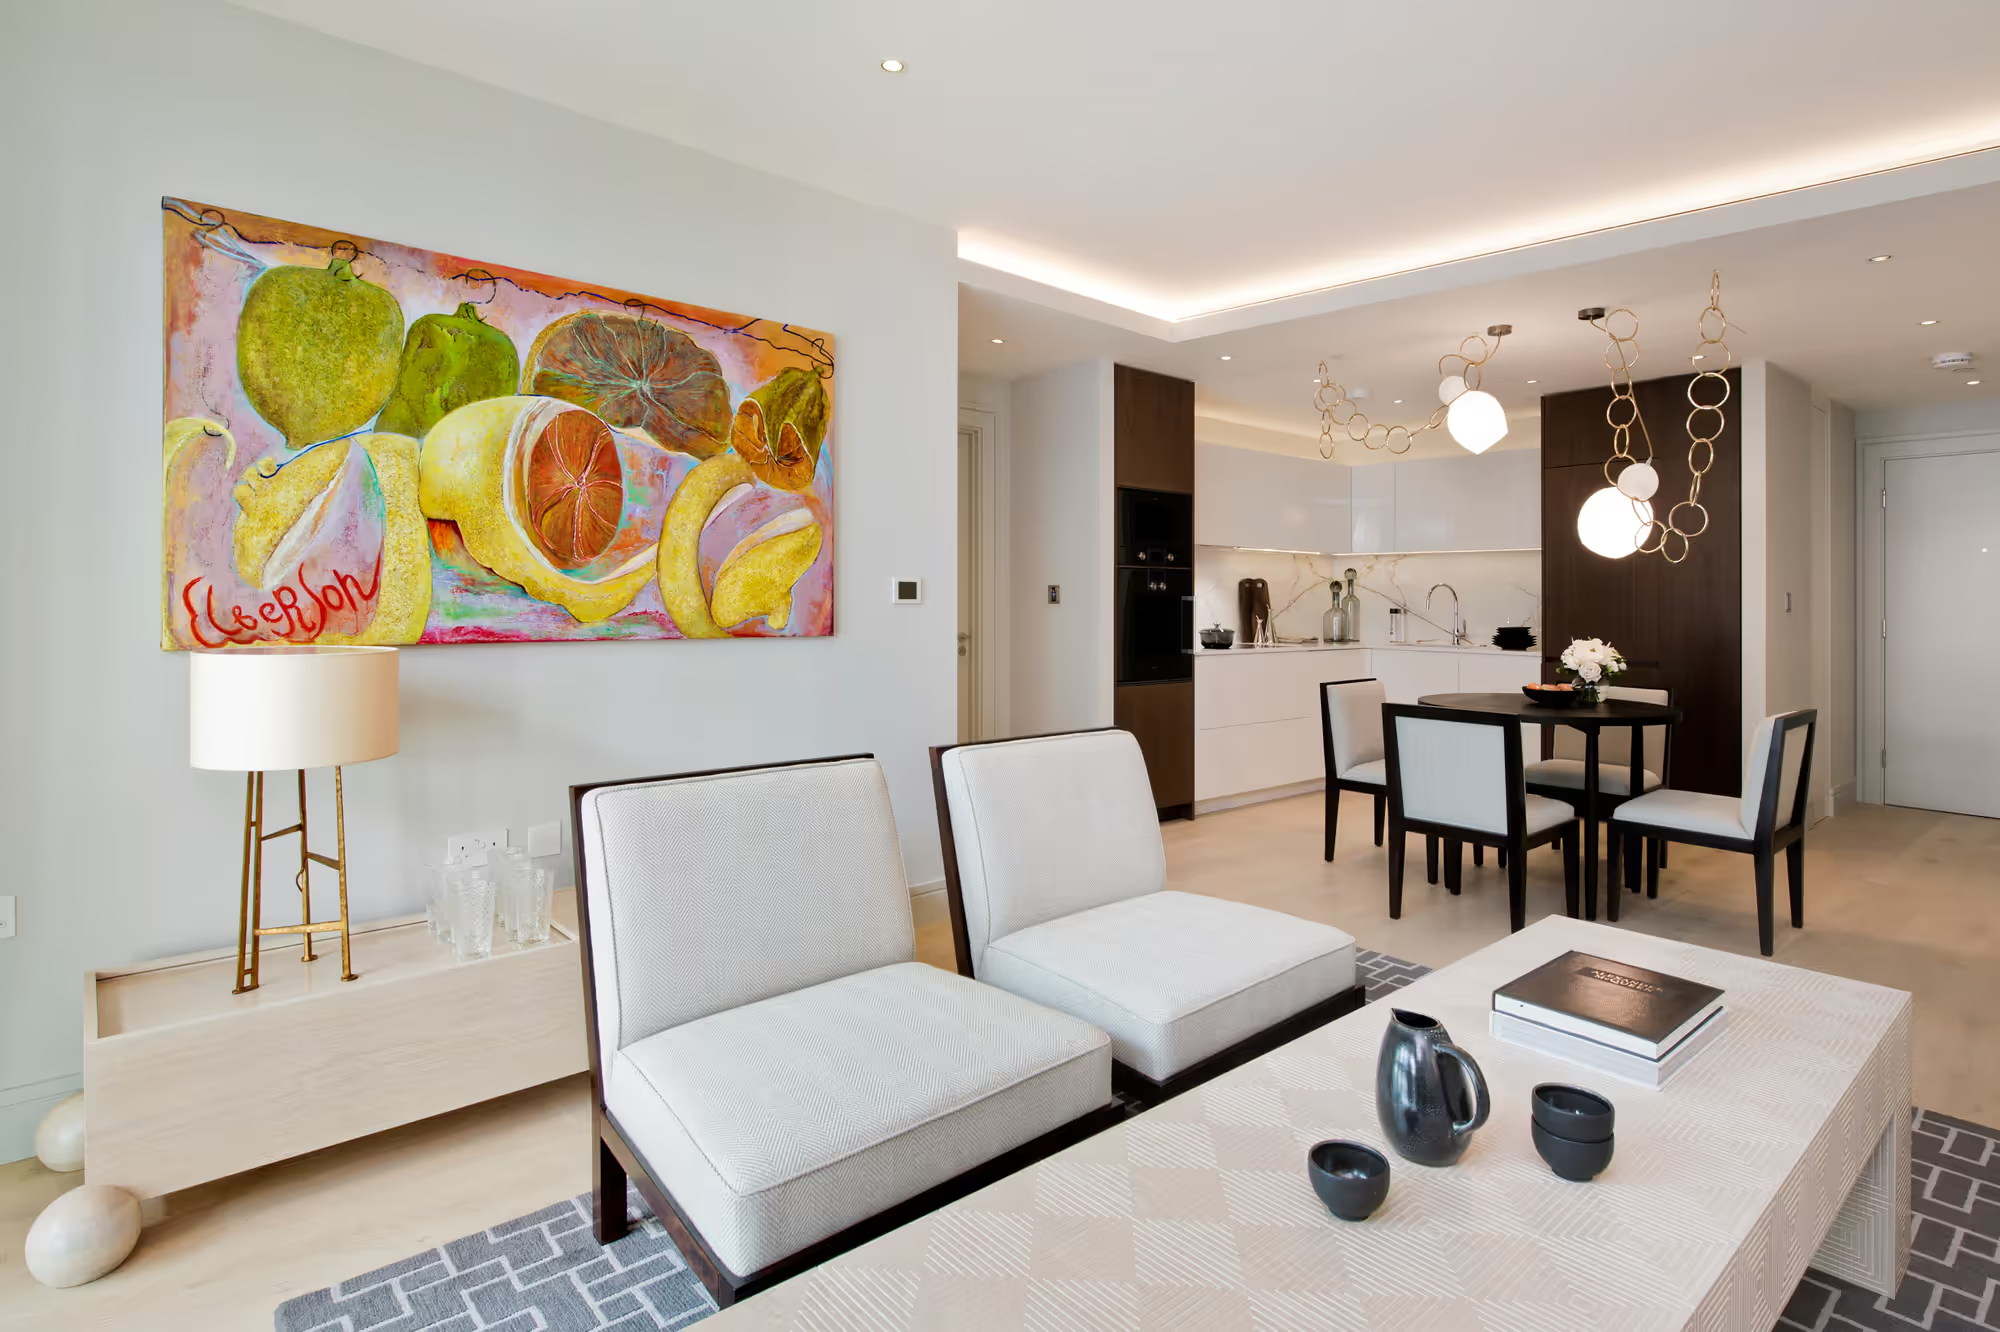
Every element of the apartment is meticulously curated, from bespoke furniture to carefully chosen materials. Xavier’s Bilboquet collection, inspired by the childhood game, adds playful elegance with its spherical motifs. Rounded furniture shapes soften the space, while custom dark wood contrasts beautifully with light parquet flooring. The open-plan kitchen, with its discreet luxury, blends seamlessly into the living area, creating a cohesive and inviting space. A marble bar with golden inclusions and signature lighting enhances the apartment’s understated opulence.
Bedrooms and Private Spaces: Materials and Inspirations
Each bedroom reflects Xavier’s mastery of subtle yet impactful design. The master bedroom features a monochromatic palette of soft whites and blues, complemented by black and gold accents and a pure wool carpet for ultimate comfort. The guest bedroom offers a decadent retreat with cream tones, turquoise accents, and linen bedding, while the third bedroom exudes warmth with rosy walls and rounded golden light fixtures. Bathrooms in minimalist marble echo the suite’s elegance, and the bespoke walnut walk-in closet creates a refined, masculine ambiance. Each detail, from art by Mona Abich to handmade furniture, contributes to an unparalleled living experience.
Gallery
SW10
12 images
Riverside living
Bright living area with Thames views
Marble bathroom
Minimalist marble bathroom with dark wood vanity
Details