FE47
Raw Diamond
FE47
Raw Diamond
Raw Diamond: A Modern Loft in an Eicke Becker Masterpiece.
Transforming a Raw Space into a Refined Gem
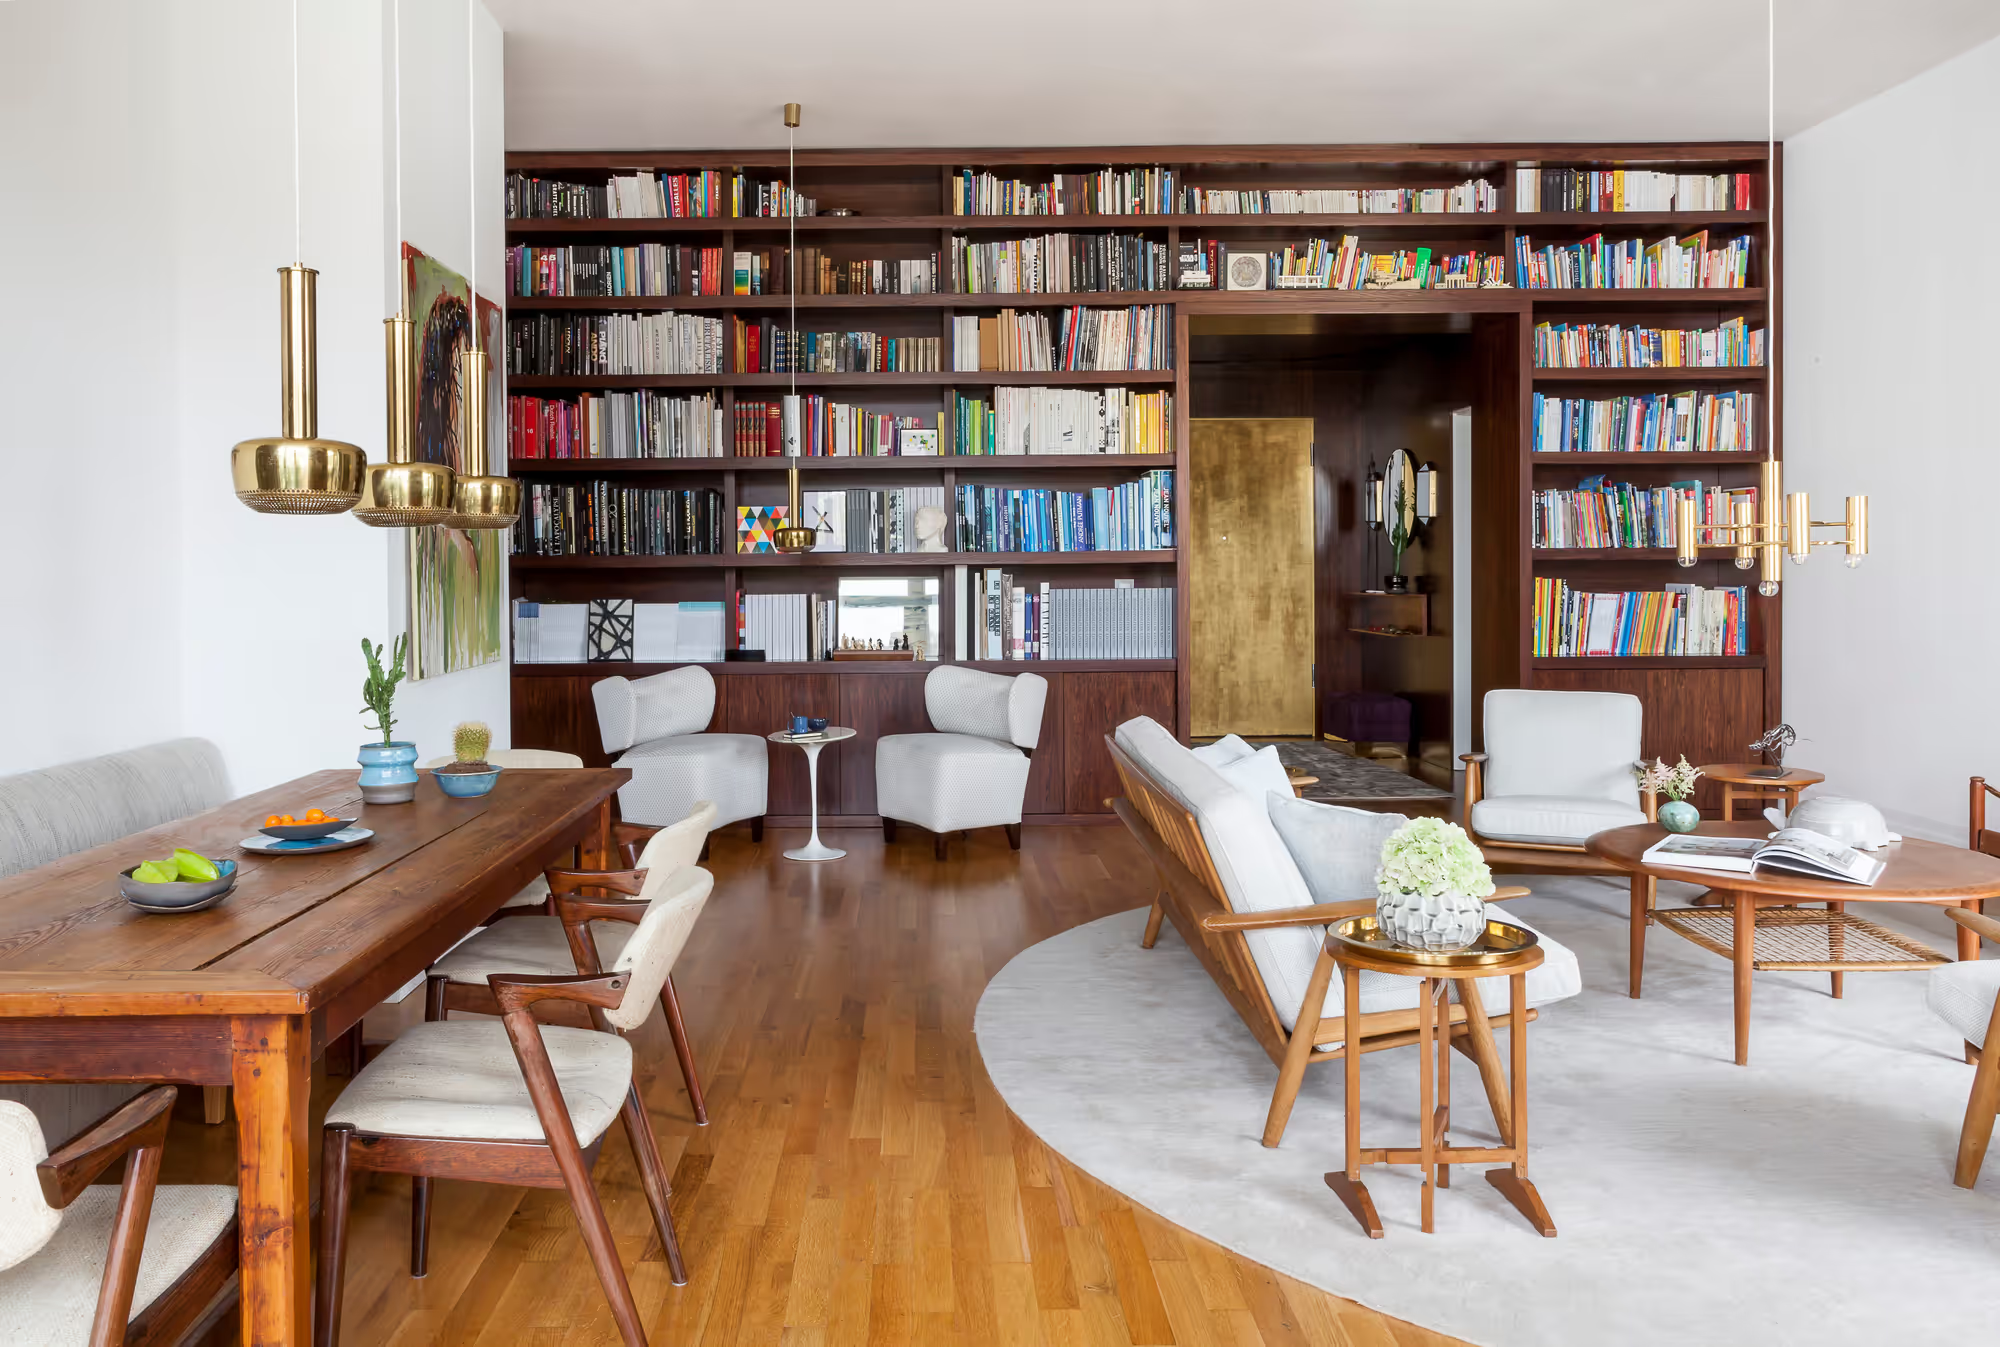
Situated in a building designed by Eicke Becker, this loft embodies our philosophy of treating each space as a “raw diamond”—refining its architectural potential to achieve both elegance and functionality. With its bespoke craftsmanship, high-end materials, and precise detailing, this home strikes a perfect balance between luxury and practicality, tailored for a family of three.
A Contemporary Loft with a Sculptural Approach
This 130 sqm residence is designed as a fluid, open space that maximizes natural light and spatial continuity. High ceilings and expansive volumes create a sense of grandeur, while the carefully curated material palette ensures a timeless yet modern aesthetic.
- Spacious open-plan living area, designed for both daily life and entertaining
- Three distinct bedrooms (master suite, guest room, and children’s room), each reflecting a unique design identity
- Three strategically placed bathrooms, enhancing privacy and convenience
- Dark palissander wood as the unifying element, adding warmth and depth to the space
The bespoke furniture and lighting solutions further reinforce the loft’s architectural clarity, with clean lines and sculptural forms that seamlessly integrate into the environment.
Minimalist Elegance with Architectural Precision
The kitchen, a central feature of the design, is equipped with a custom Bulthaup system, embodying minimalism while prioritizing ergonomics and functionality. The living area is a statement of refined simplicity, with high-quality materials that elevate the tactile experience of the space.
This loft is not just a home—it is an architectural statement, where every element has been designed to create a harmonious and sophisticated living experience.
Gallery
FE47
14 images
Curved terrace
Curved terrace with planting and outdoor dining
Master suite
Master bedroom with graphic artwork
Details