MI20
Surf House
MI20
Surf House
This 1980s house in Ahrenshoop, once labeled the least attractive in the district, has been reimagined as a serene and stylish surf house. The transformation balances sustainability, regional charm, and a relaxed coastal aesthetic, creating a home that is both functional and inviting.
The client’s vision centered on upgrading the house in a sustainable way while embracing its potential as a surf house. The existing structure was largely preserved, with thoughtful upgrades enhancing its functionality and aesthetic appeal. The roof was redesigned to include skylights, bringing abundant natural light into the interior and reducing the need for artificial lighting. The facade was completely transformed, inspired by the traditional homes of Ahrenshoop, ensuring the house harmonizes with its surroundings.
Scandinavian-Inspired Interior Design
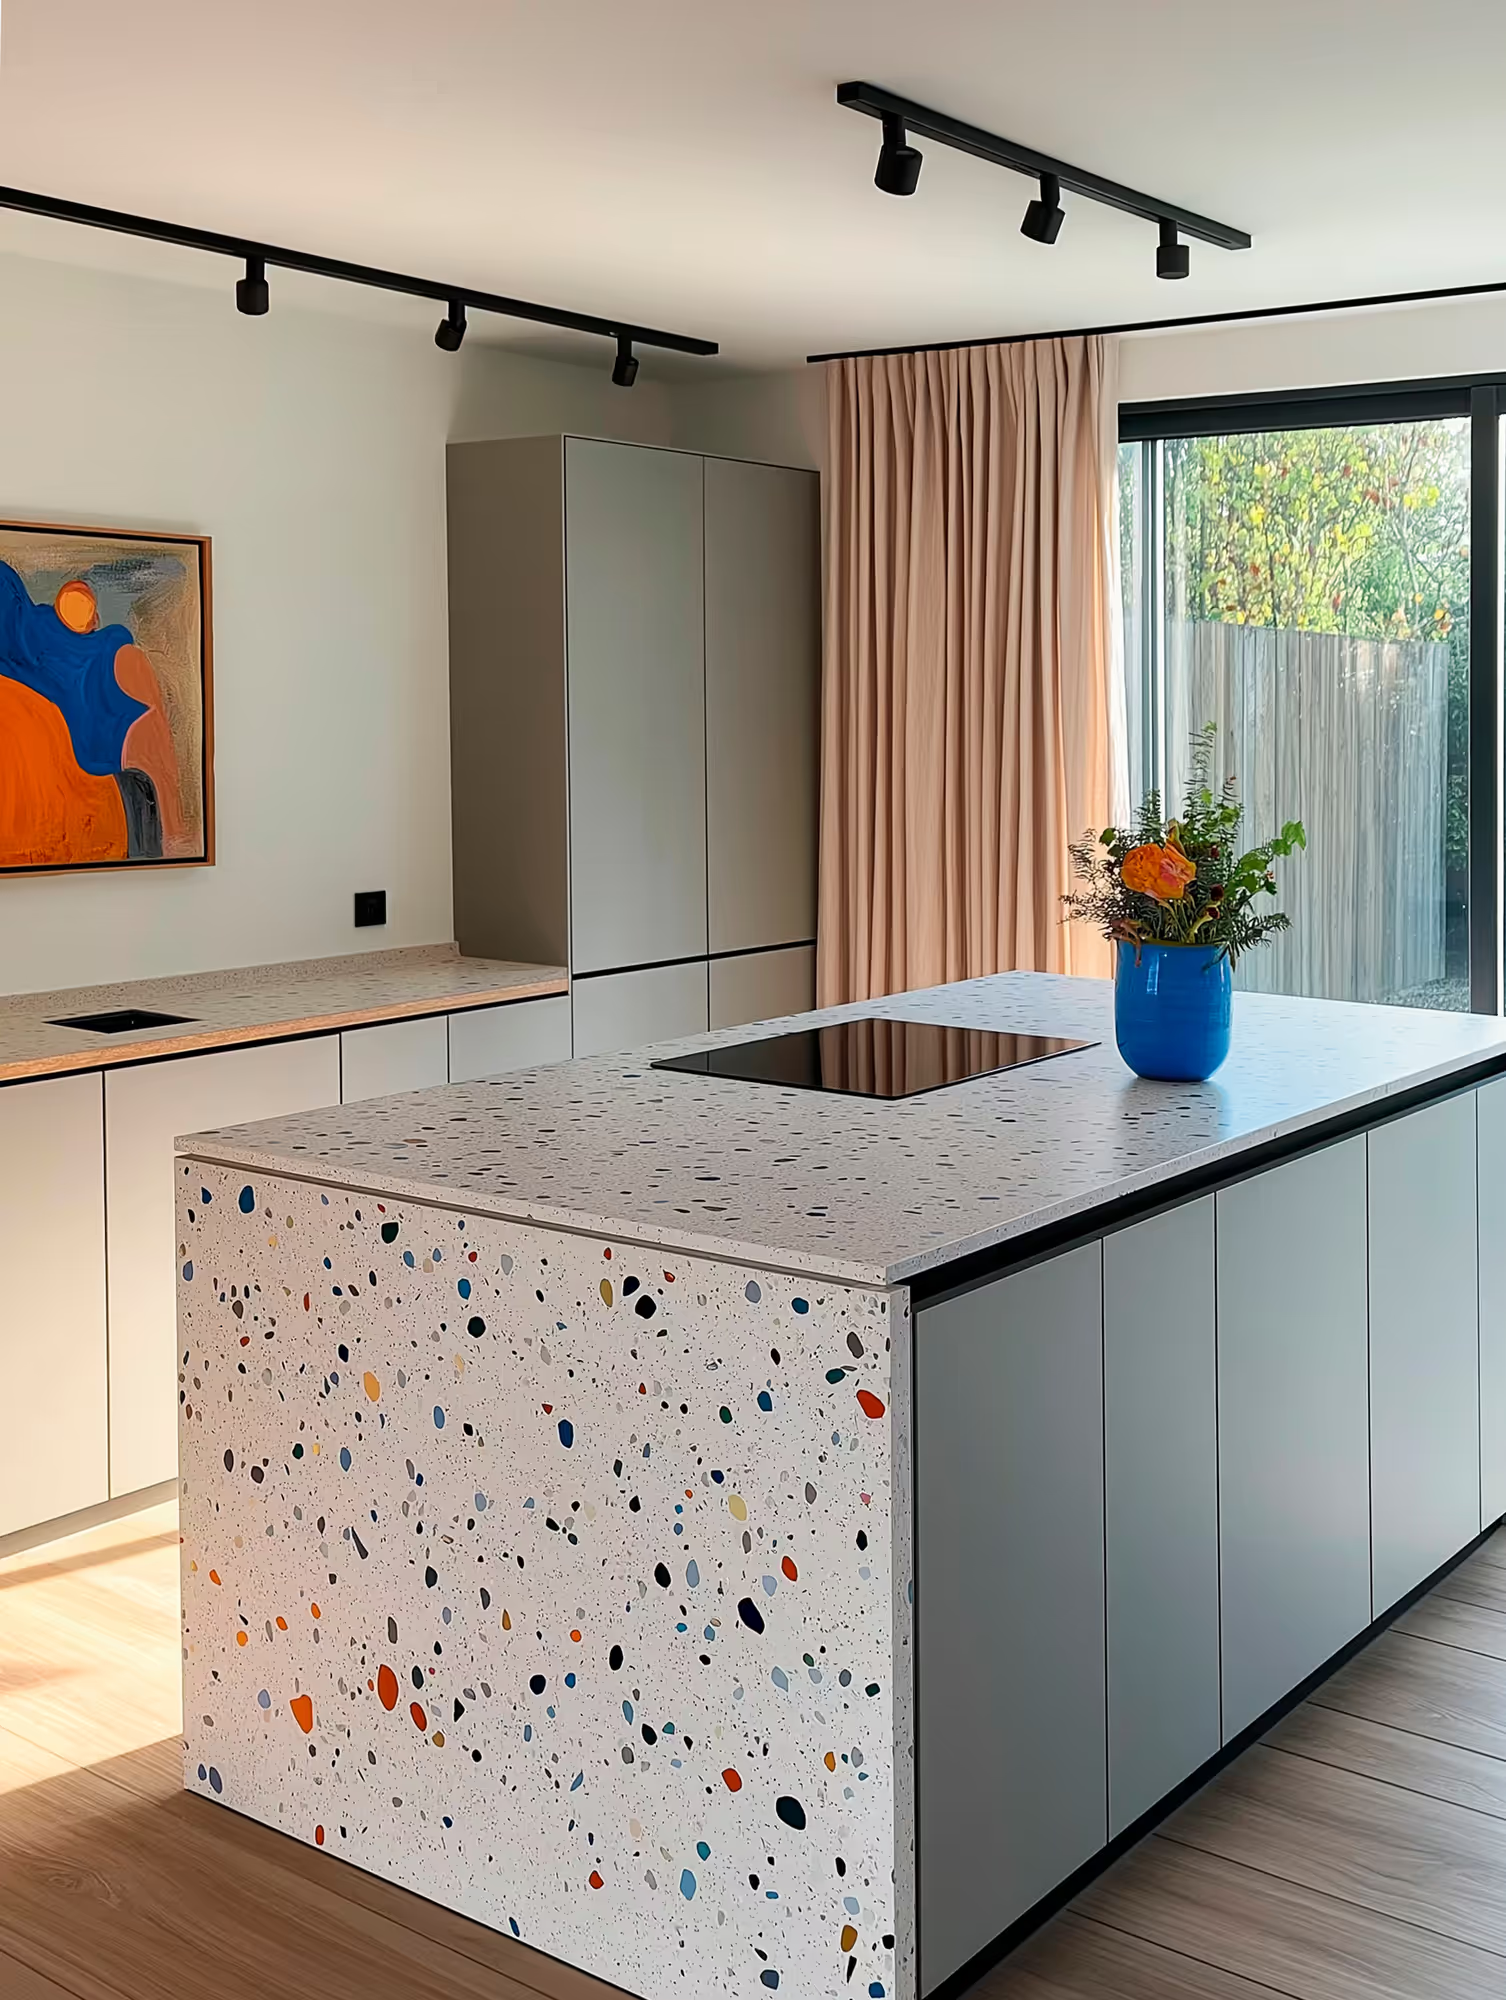
The interior design reflects the simplicity and warmth of Scandinavian style, featuring clean lines, natural materials, and functional furniture. Warm parquet flooring was introduced, adding a sense of coziness throughout the home. The open kitchen, placed under the roof, showcases terrazzo finishes that add a subtle modern touch.
The layout was optimized to create a practical and welcoming space for both residents and guests. An open mezzanine and a single bedroom were reconfigured into three additional bedrooms and a bathroom, resulting in a total of four bedrooms, two bathrooms, and an open-plan living area. This clever reorganization makes the house perfect for surf enthusiasts and families alike.
With its new identity as a sustainable surf house, this property perfectly embodies the spirit of Ahrenshoop. It balances the relaxed vibe of coastal living with the timeless elegance of Scandinavian design and the authenticity of the region’s architectural heritage. The result is a home that invites connection to nature and fosters a sense of calm and community.
Gallery
MI20
02 images
The surf house
Red timber house with a thatched roof in a coastal garden
Plans
Plans and elevations of the renovated house