ZU22
Penthouse in the Mountain
ZU22
Penthouse in the Mountain
This 200 sqm penthouse in Zug is being reimagined as a refined yet highly functional family home, tailored to meet the needs of a modern household with three children. The architectural transformation focuses on optimizing the floor plan and enhancing interior spaces to create a seamless balance between practicality, comfort, and minimalist sophistication.
A Thoughtfully Redesigned Floor Plan for Contemporary Living
The original layout has been meticulously reworked to integrate four bedrooms and a dedicated workspace, addressing the evolving demands of remote work and family life. By removing unnecessary partitions, the design fosters a more fluid and interconnected living environment.
- Open, family-oriented layout, enhancing spatial fluidity
- Four well-proportioned bedrooms, balancing privacy and shared living
- A dedicated workspace, designed for focus and efficiency
An Architectural Statement: The Black Metallic Spiral Staircase
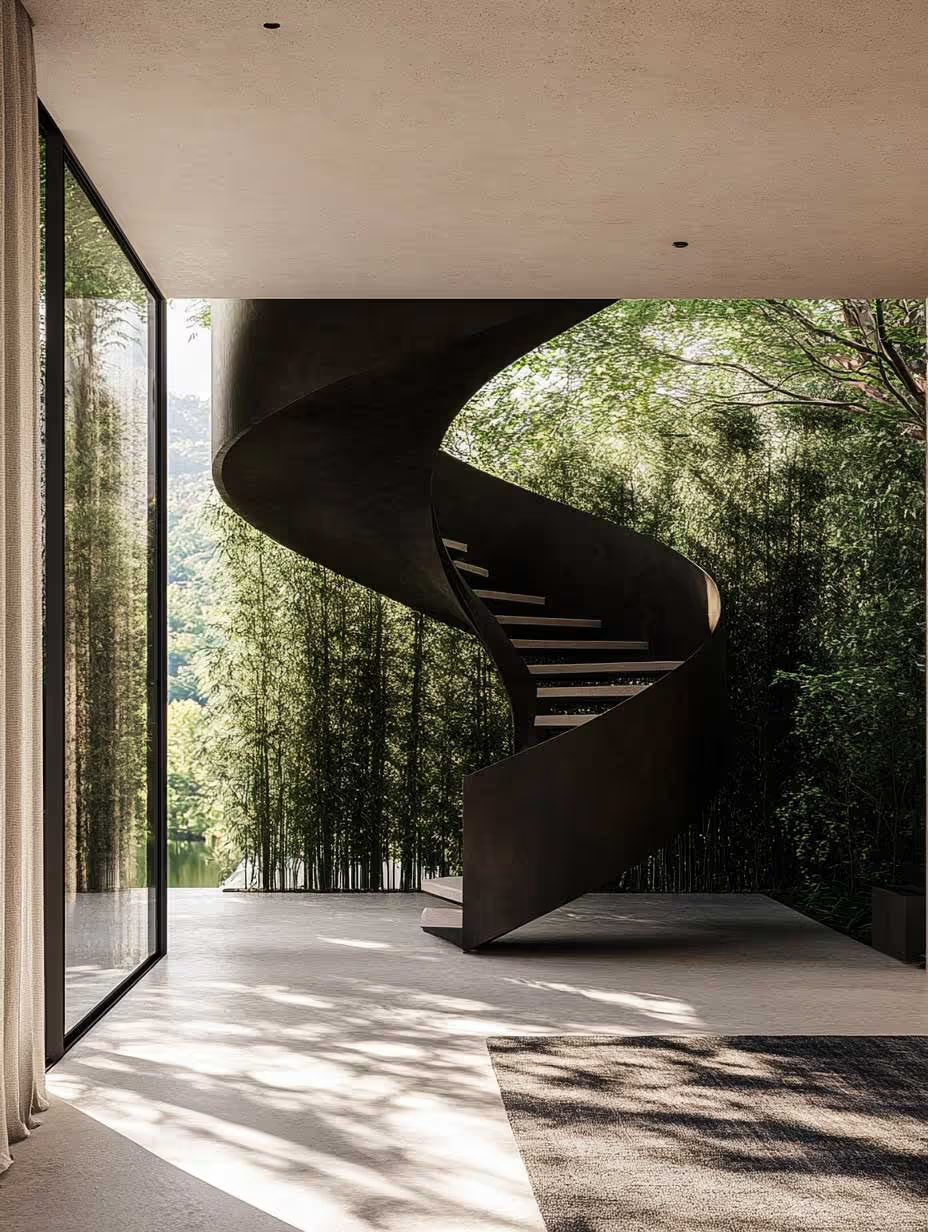
A defining element of the renovation is the dramatic black metallic spiral staircase, which rises from the patio to the rooftop kitchen. This striking design feature serves as both a sculptural centerpiece and a seamless connection between indoor and outdoor spaces.
- Architectural contrast, blending industrial elegance with natural surroundings
- Sleek stainless steel rooftop kitchen, offering breathtaking mountain views
- An outdoor space designed for gathering, blending functionality with aesthetic appeal
Minimalist Interiors Infused with Warmth
The interior design prioritizes clean lines, natural textures, and a neutral palette, resulting in a home that feels both serene and sophisticated. Warm wooden elements and premium finishes add depth and character, while expansive windows frame the stunning Alpine panorama.
- A balance of minimalism and warmth, with natural materials enhancing the ambiance
- Light-filled spaces, emphasizing the connection to the outdoors
- A rooftop kitchen designed for social living, featuring durable inox finishes
An Elevated Family Home in the Mountains
This penthouse renovation is a testament to timeless architectural design, where a carefully reimagined layout meets understated elegance. From the sculptural spiral staircase to the expansive rooftop kitchen, every detail is curated to enrich family life while embracing the beauty of the surrounding landscape.
Gallery
ZU22
06 images
Steel kitchen
Stainless steel kitchen with views over the lake and mountains
Bathroom
Travertine bathroom with a freestanding tub and black stone basin